
Listing Courtesy of:
Powered-By
Agency Phone: 208-965-6673

BEDS4
BATHS3.00
SQUARE FEET2,055
MLS#98994085
STATUSActive
PROPERTY TYPEResidential - Single Family
SUBDIVISIONCarriage Hill West
SCHOOLNampa School District #131
Listing Courtesy of:
Powered-By
Agency Phone: 208-965-6673
Property Description
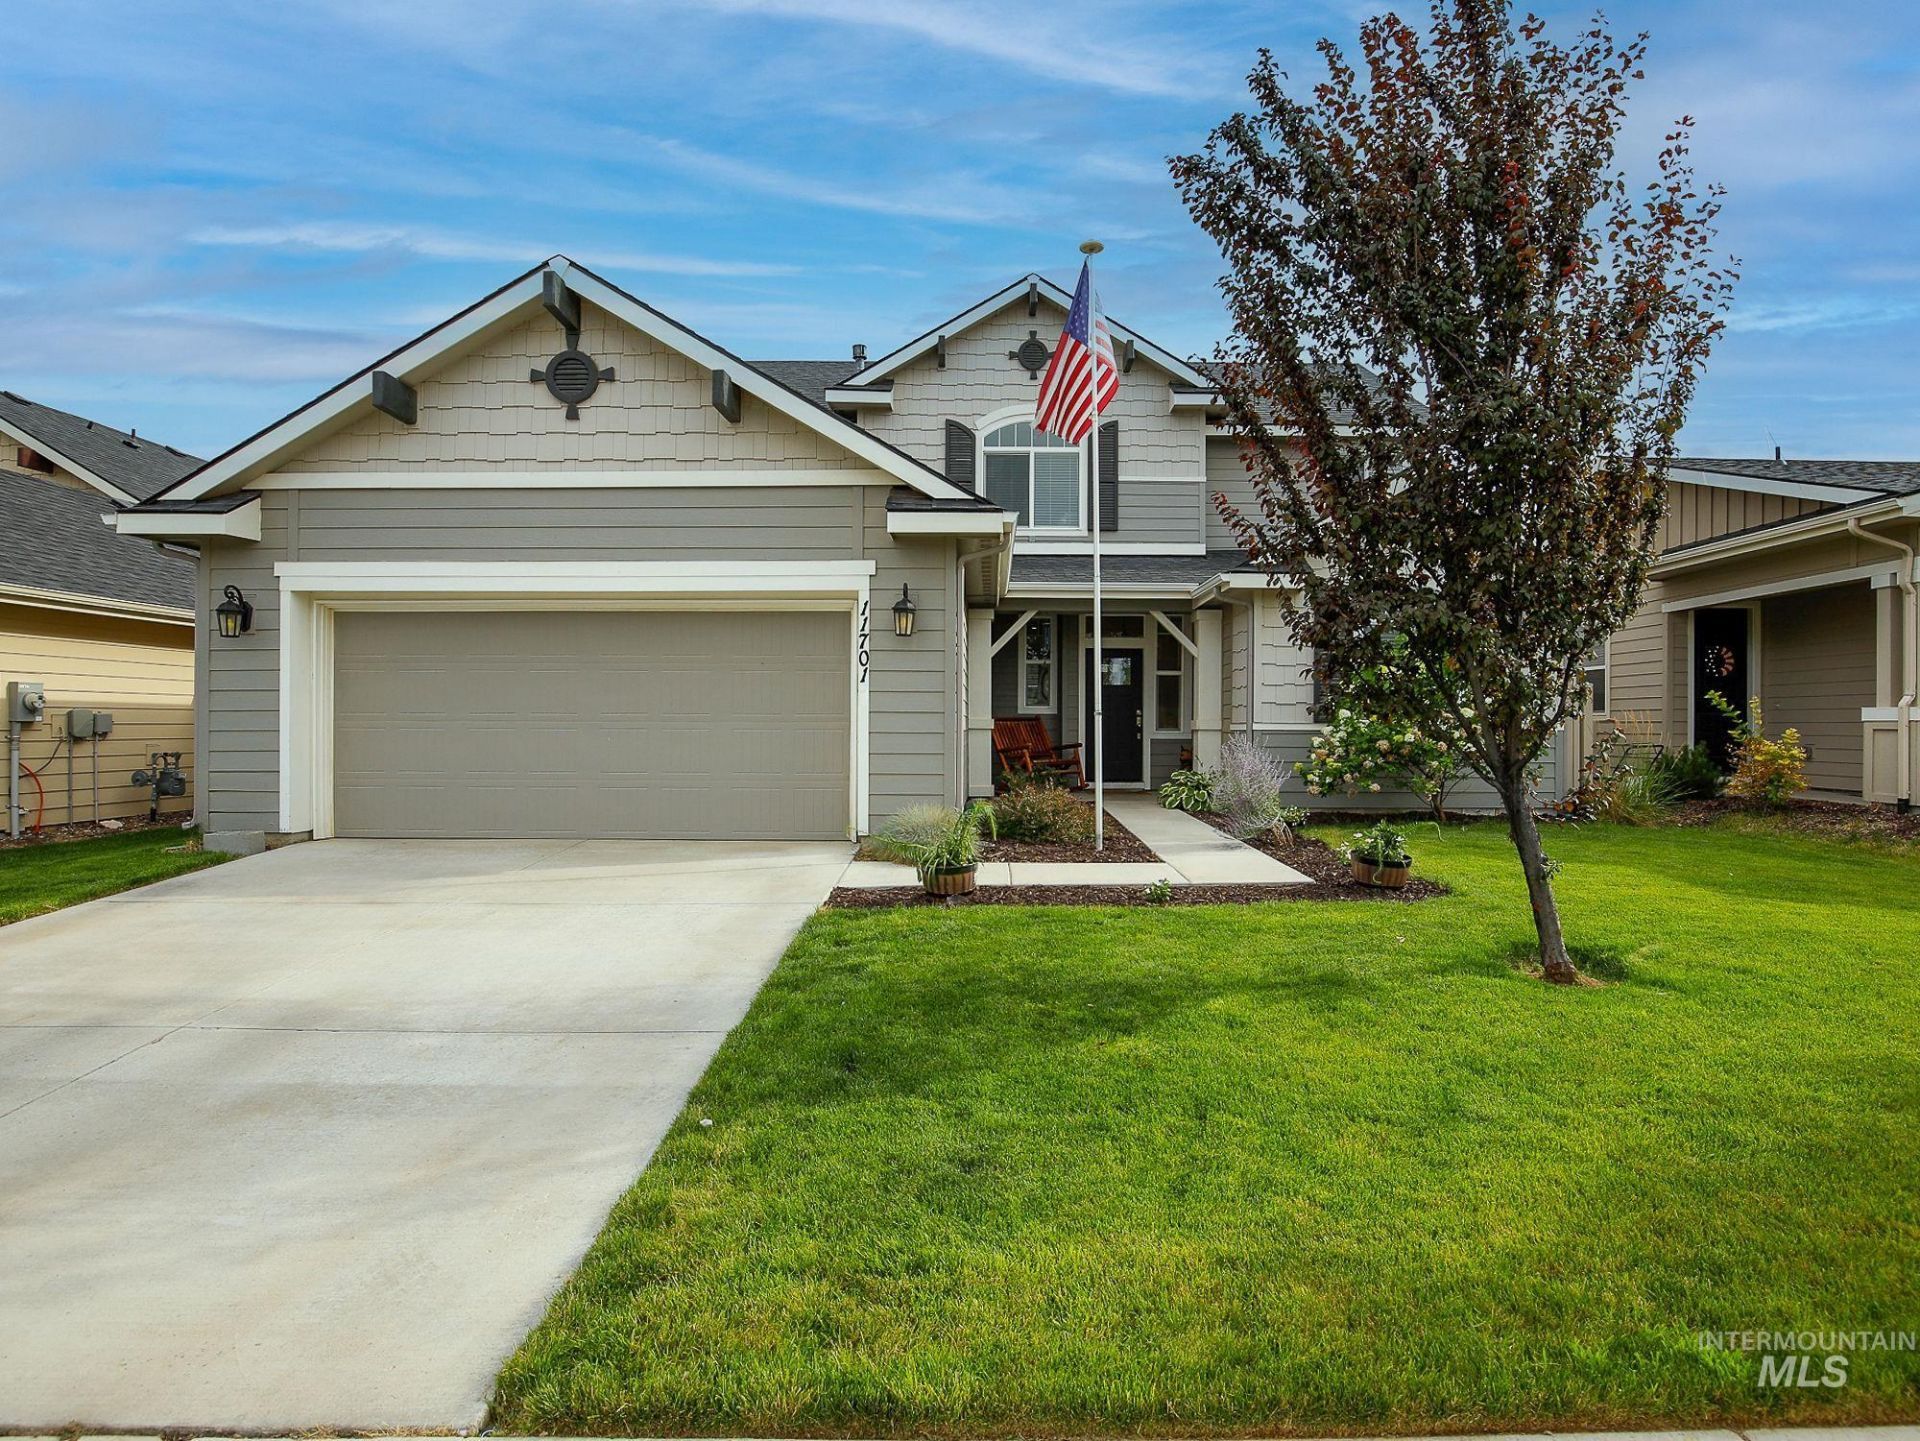
Located in one of the areas sought-after subdivisions, this thoughtfully designed home blends timeless finishes with everyday functionality. The kitchen is the centerpiece with quartz countertops, a gas range with stainless steel appliances, apron-front sink, breakfast island, and pantry. Durable LVP flooring spans the main level, while abundant natural light creates a bright, inviting feel throughout. The customized mudroom and built-in tech center add convenience, and the tandem 3-car garage provides extra storage and flexibility. The spacious primary suite features dual closets, a soaking tub, and a beautifully tiled walk-in shower. Additional upgrades include a water softener and reverse osmosis system. Outside, enjoy a covered patio and fully landscaped yard complete with curbing, creating the perfect space to relax or entertain.
Property Features
Property Type: Residential - Single Family
Cooling: Central Air
Fenced: Yes
Garage: 3 car attached
Heating: Forced Air
Lot Size: 0.16 Acres
Roof Type: Composition
Stories: 2.0
Taxes: $2,274
Year Built: 2020
Amenities
Bath-Master
Guest Room
Split Bedroom
Great Room
Rec/Bonus
Walk-In Closet(s)
Loft
Walk In Shower
Breakfast Bar
Pantry
Kitchen Island
Quartz Counters
Feature Descriptions
Appliances: Gas Water Heater, Tank Water Heater, Dishwasher, Disposal, Microwave, Oven/Range Built-In, Refrigerator, Water Softener Owned, Gas Oven, Gas Range
Construction Materials: Frame, HardiPlank Type
Days on Site: 6
Exterior: Frame, HardiPlank
Fencing: Vinyl
Flooring: Tile, Carpet
HOA Fee: 230/ Quarterly
HOA Y/N: Yes
Lot: Standard Lot 6000-9999 SF, Garden, Sidewalks, Auto Sprinkler System, Full Sprinkler System, Pressurized Irrigation Sprinkler System
Parcel#: R3208717200
Parking: Attached, Tandem, Finished Driveway
Parking Notes: Attached, Tandem, Finished Driveway
Patio/Porch: Covered Patio/Deck
Patio/Porch: Covered Patio/Deck
Pool: Community
Swimming Pool: Yes
Utilities: Sewer Connected
Water: City Service
Local Schools
High School: Nampa
Middle School: Lone Star
Elementary School: Owyhee
School District: Nampa School District #131
Listed By / Shown By
Listed By
Agency Name: Powered-By
Agency Phone: 208-965-6673
Shown By
Agent Name: Lori and Jim Stevens
Agent Phone: (208) 794-9331
Agency Title: Coldwell Banker Tomlinson
Estimate Your Payment
Estimated Payment
$ 2,996.54 per month $2,661.21 Principal & Interest $189.50 Property Tax $145.83 Homeowner's Insurance
11701 W Pachino Drive | MLS# 98994085
This single family home located at 11701 W Pachino Drive, Nampa, ID 83686 is currently listed for sale with an asking price of $500,000. This property was built in 2020 and has 4 bedrooms with 2055 sq. ft. W Pachino Drive is located in the Carriage Hill West subdivision within the Nampa School District #131 school district. Search Carriage Hill West real estate on lstevens.cbboise.com today.